In a dense Bangkok neighbourhood where privacy, light, and greenery are often compromised, Terrarium House proposes a different approach to urban living. Designed by Unknown Surface Studio, the house turns inward, creating a self-contained ecosystem that places nature at the centre of everyday life.
Rather than competing with the surrounding city, Terrarium House retreats from it. The intent is not escape, but the creation of a carefully designed buffer between the intensity of the street and the calm of domestic space.
A House That Grows Inward
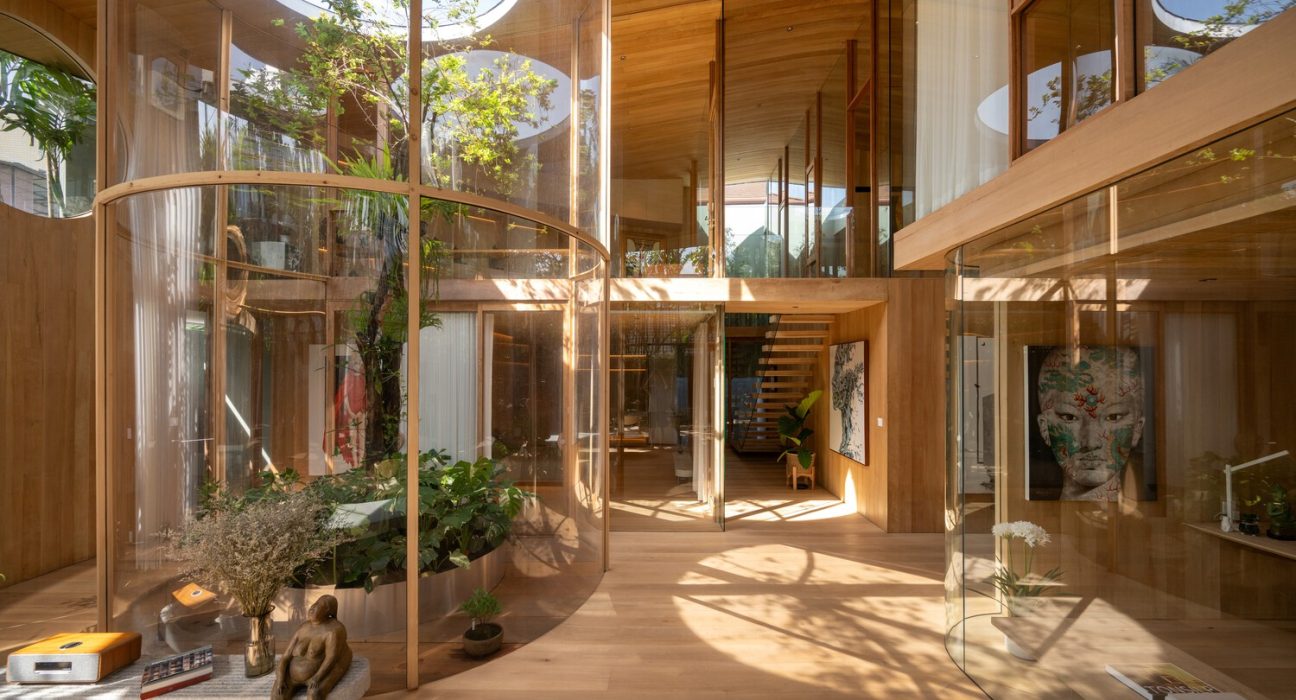
The site sits in Ladprao, an area defined by narrow access roads and closely packed neighbouring buildings. Instead of forcing outward views or large street-facing openings, the architects organised the home around a central courtyard, preserving existing trees and allowing greenery to shape the spatial experience.
Like a terrarium, the house encloses a living environment where light, plants, and air interact continuously. Rooms are oriented toward this green core, ensuring that nature remains present from almost every part of the home.
This inward focus does more than provide visual relief. It establishes a private microclimate that is shaded, ventilated, and visually calm, offering a strong contrast to the city beyond its walls.
Architecture as a Transition, Not a Statement
Arrival at Terrarium House is deliberately understated. A long, narrow entrance passage leads visitors away from the street, gradually reducing noise and visual clutter. Timber ceilings and textured stone walls slow movement and heighten awareness, preparing the body and mind for the quieter interior that follows.
This sequencing reflects a broader design philosophy. Architecture here functions as a transition between states rather than a dramatic object meant to be seen all at once. The house reveals itself gradually, rewarding patience instead of demanding attention.
Light, Curves, and Living Boundaries
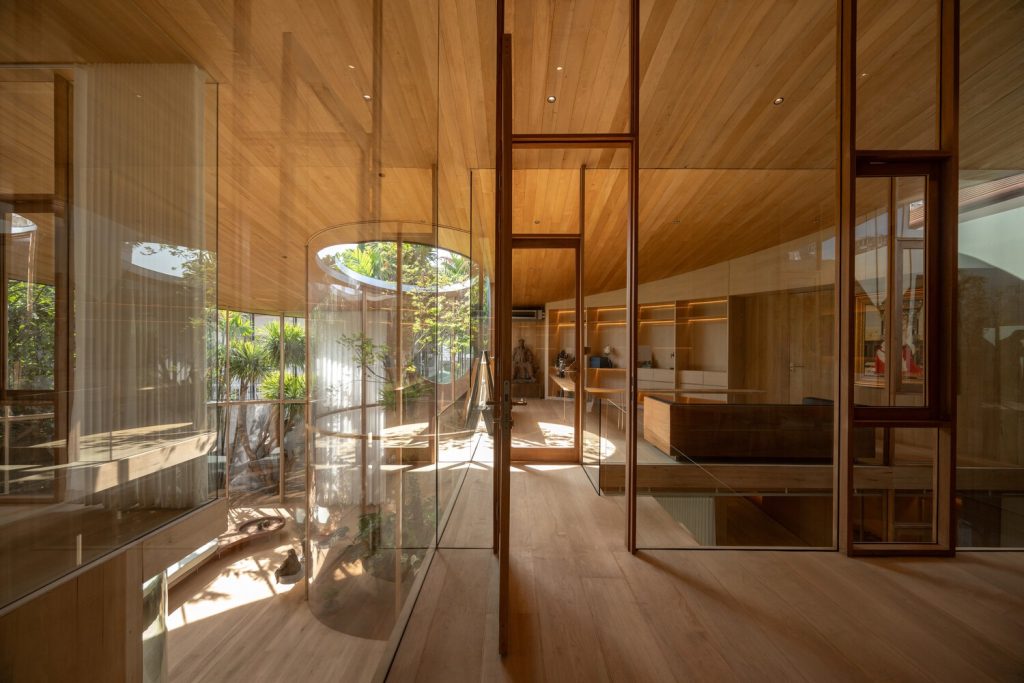
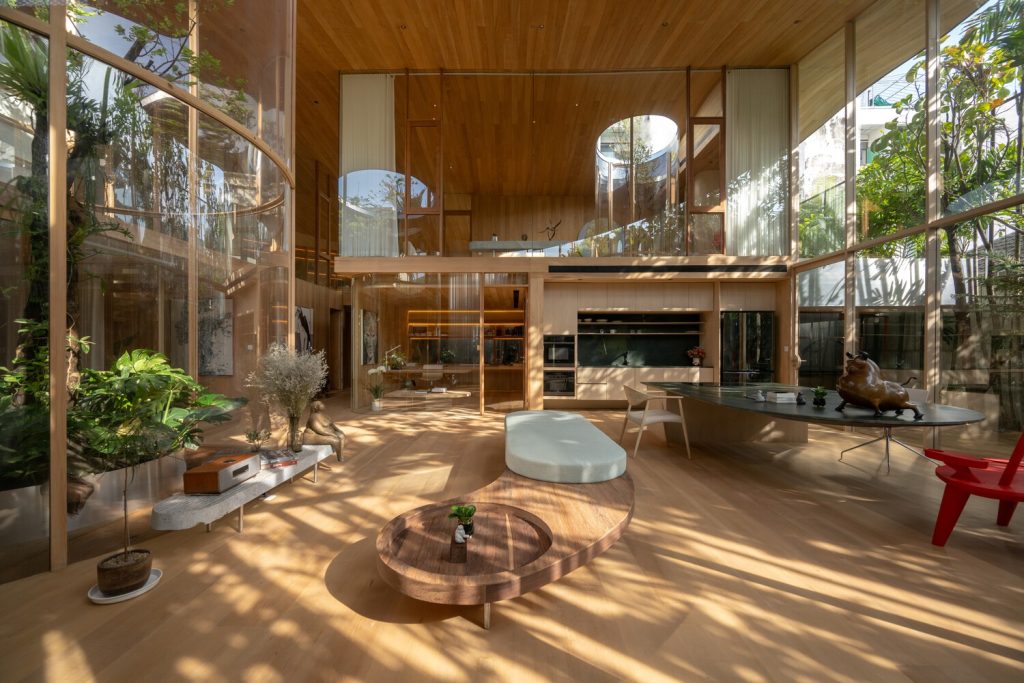
Inside, curved glass walls soften the transition between indoor and outdoor space. Instead of rigid edges, rooms flow visually into the courtyard, allowing daylight to filter through foliage and cast shifting shadows across interior surfaces.
Double-height volumes amplify this effect, making the house feel expansive despite its constrained footprint. Light is never harsh or direct. It is filtered, reflected, and diffused, reinforcing the idea that comfort often comes from moderation rather than excess.
Material Honesty and Craft
Material choices in Terrarium House are restrained and intentional. Timber plays a central role, with multiple wood species chemically bleached to achieve a unified, calm tone reminiscent of hinoki cypress. Exposed steel elements and Takian wood framing remain visible, reinforcing a sense of structural clarity.
Rather than relying on novelty materials or overtly green finishes, the project prioritises durability, tactility, and craftsmanship. These qualities encourage long-term use and emotional attachment, which are often overlooked but essential aspects of sustainability.
Shaped by Light and Retreat
Terrarium House is not presented as a certified green building, yet its design shows a quiet attentiveness to climate, light, and landscape. Mature trees on the site are retained and drawn into the centre of the home, influencing how rooms are experienced and how people move through the space, rather than serving as visual embellishments. Daylight passes through layers of planting and curved glass, creating a gentle, shifting quality of light that gives the interior a calm and sheltered feel throughout the day.
The inward-facing layout plays a central role in shaping this atmosphere. Privacy is achieved through spatial arrangement instead of solid barriers, allowing the house to feel protected without becoming enclosed. Within a dense urban context, this creates a sense of retreat where comfort comes from openness, proportion, and a close connection to nature. Sustainability here is not foregrounded or explained. It is felt quietly in how the spaces settle into daily life.
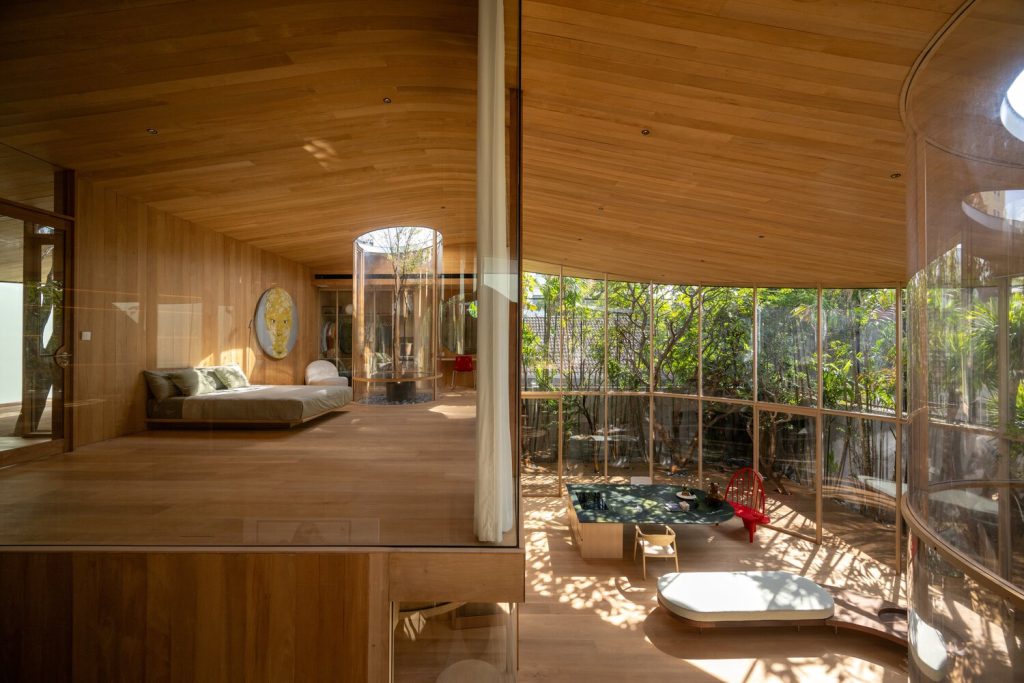
In this way, Terrarium House suggests that in compact cities, a sense of sustainability can emerge through restraint. By turning inward and allowing light, greenery, and spatial clarity to guide the design, the house finds balance without relying on visible systems or technical statements. It does not seek to stand apart from its surroundings, but to support the life unfolding within its walls.
Project reference
Terrarium House, Bangkok
Architect: Unknown Surface Studio
Photography: Rungkit Charoenwat
Originally featured on ArchDaily