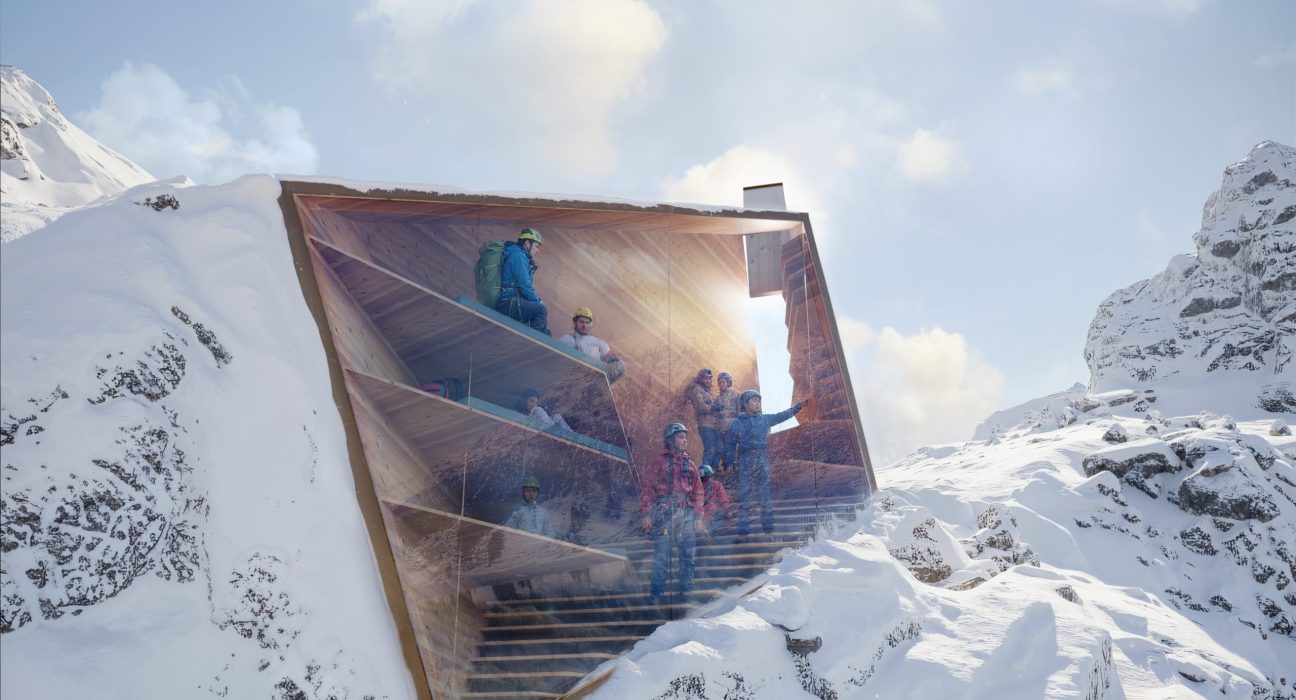
A new perspective on survival and sustainability
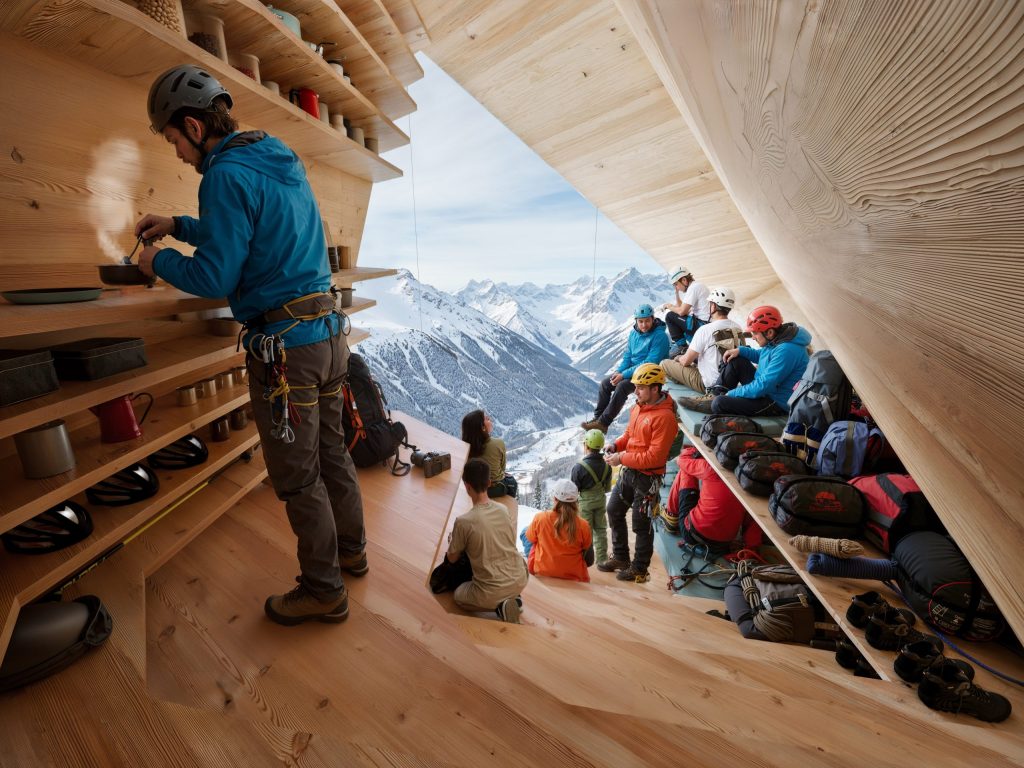
High in the Italian Alps, where human presence meets the limits of endurance, architecture rarely goes beyond simple survival. Yet the Italian design studio Carlo Ratti Associati is redefining what an Alpine shelter can be. Their latest creation, a self-sufficient bivouac that produces its own electricity and drinking water, is not only a refuge from the elements. It is also a statement about how design can coexist with, and even learn from, nature.
The project will make its debut at the Milano-Cortina 2026 Winter Olympics as a temporary pavilion before being relocated to a remote mountain site, where it will continue its second life as a permanent shelter for climbers and hikers. This two-phase purpose reflects one of the central ideas of sustainable design: adaptability and reuse.
A design that blends into nature
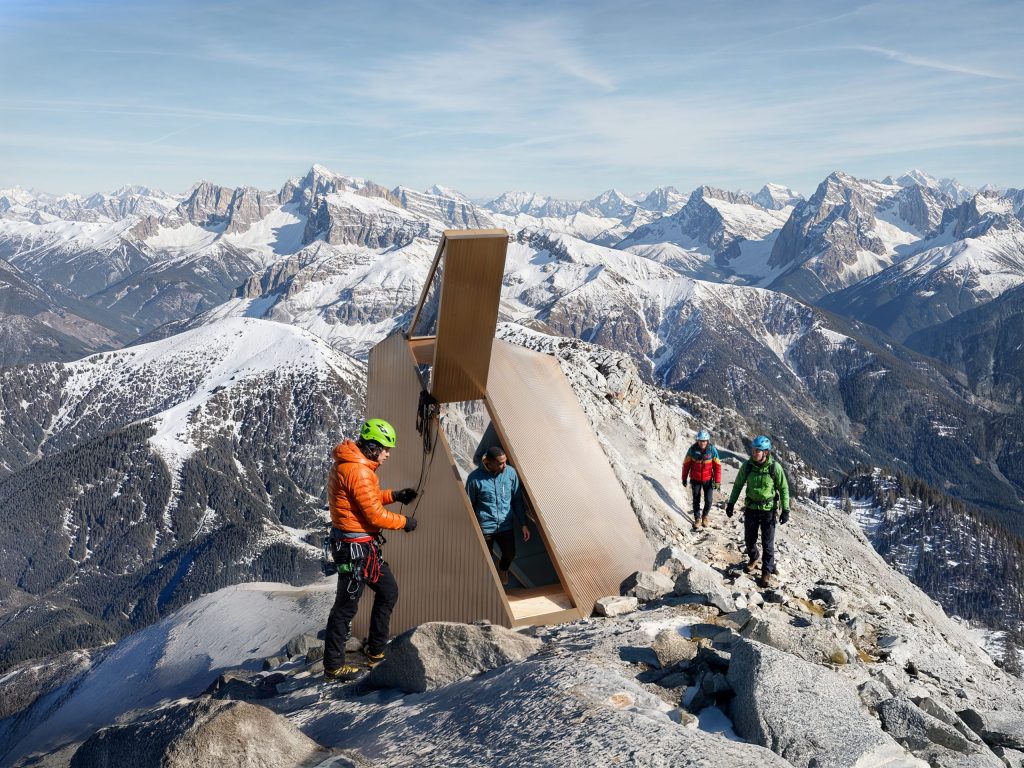
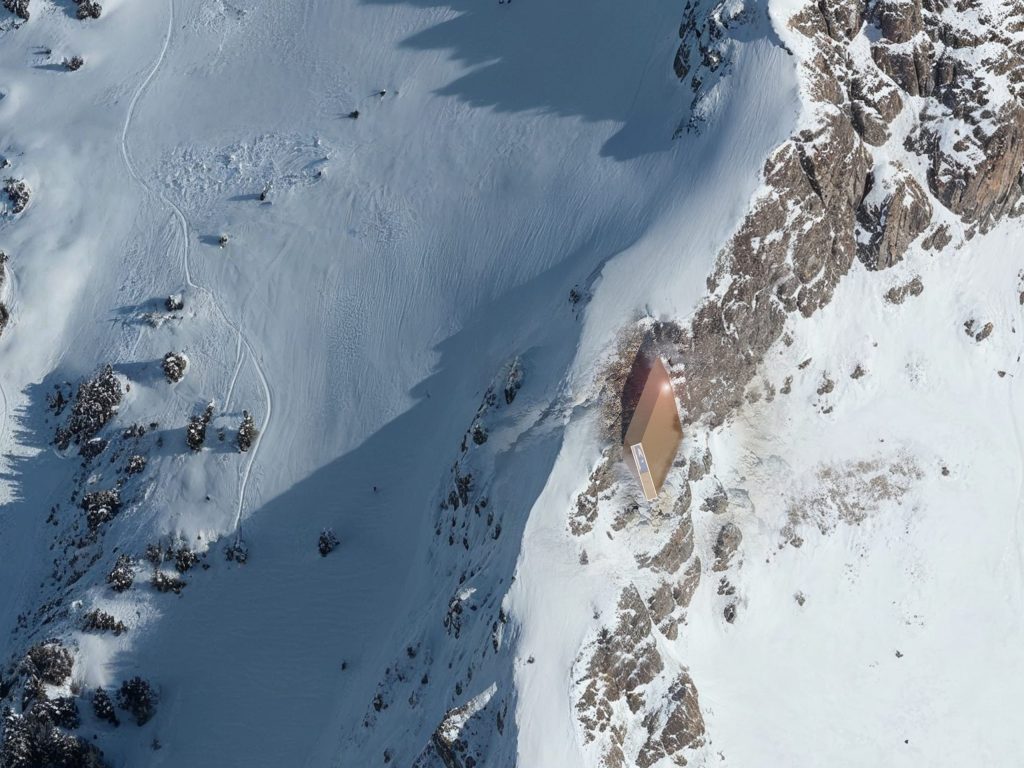
Instead of placing a foreign structure on the mountainside, the bivouac takes its form from the landscape that surrounds it. The design team digitally scanned alpine rock formations to create a shape that feels native to the terrain, with a faceted and irregular geometry that integrates naturally with its surroundings. The result is a structure that appears to grow out of the earth rather than sit upon it.
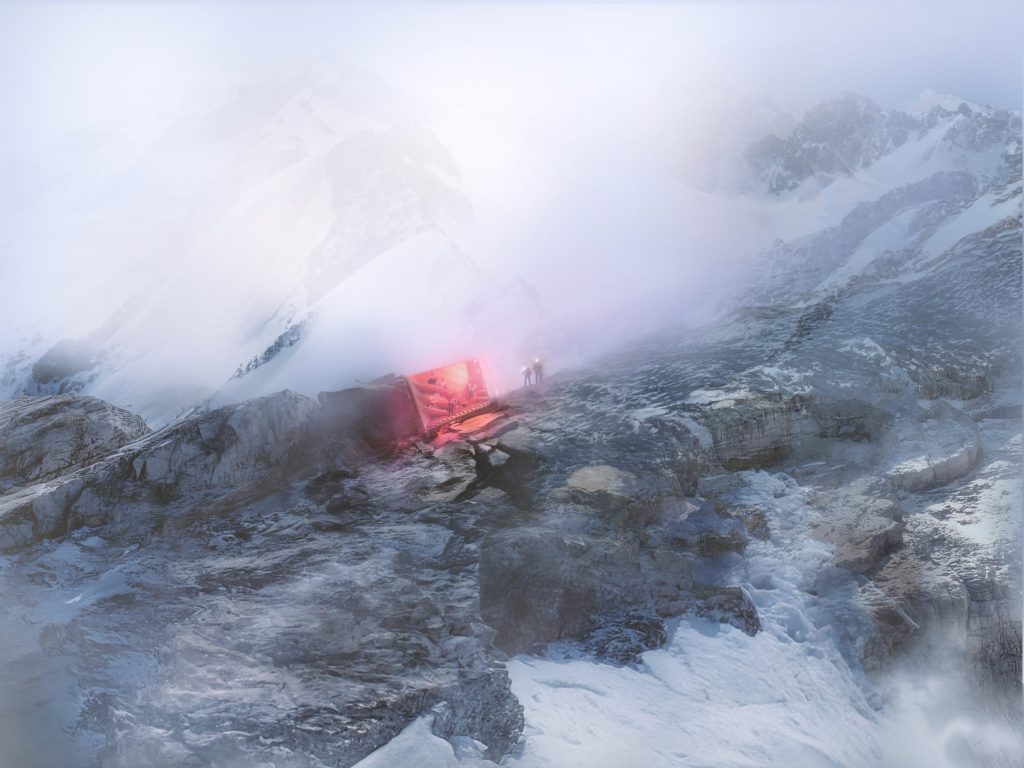
Its compact, crystalline form is built with cross-laminated timber (CLT) and insulated using aerogel panels, materials chosen for both their lightweight strength and high thermal efficiency. From a distance, it looks like a fragment of stone, silent against the snow and sky. At night, a soft red beacon activates only in low visibility, ensuring safety without disturbing the natural environment.
Generating life from air and light
The bivouac operates entirely off-grid. A photovoltaic system on the roof captures solar energy, while an integrated battery unit stores enough power to support lighting, communication, and heating.
Even more remarkably, the structure can harvest water directly from the air. Through a condensation system, moisture in the atmosphere is converted into drinkable water, allowing occupants to have access to a vital resource even in areas with no natural supply. Together, these systems make the shelter not only sustainable but also self-reliant, an architecture that supports itself and the people who use it.
Built for movement, designed for longevity
Before reaching its alpine home, the shelter will first serve as a demonstration pavilion in Milan. This temporary role allows the structure to be experienced by a wider audience before being airlifted by helicopter to its final mountain location. This circular design approach extends its usefulness and reduces waste.
This dual purpose reflects a broader change in architecture: designing buildings not as permanent fixtures, but as modular and mobile systems that can evolve over time and across locations. It is a practical way to reduce construction impact and material waste, while creating adaptable and resilient spaces.
The sustainability behind the story
Every part of the project connects back to sustainability, not in words but in action.
- Energy independence through renewable solar power
- Water autonomy in an extreme environment
- Responsible materials with a low environmental footprint
- Reusability through modular and relocatable design
- Minimal landscape disruption through digital site mapping and lightweight assembly
In essence, this is a building that does not take from its environment. It coexists with it.
Beyond its immediate function as a mountain refuge, the self-sufficient bivouac invites reflection on how humanity might live in balance with remote or resource-scarce environments. It serves as a small-scale model for what sustainable living could be, where every drop of water, every unit of energy, and every square metre of material has value. In a world where cities consume vast resources to stay alive, this modest alpine structure quietly demonstrates another way forward, an architecture that behaves like an ecosystem, self-contained and in harmony with nature. More than a shelter, it represents an idea that shows how sustainability and technology can coexist, even in isolation.
Images courtesy of Carlo Ratti Associati.
Source:
“Self-Sufficient Bivouac Shelter by Carlo Ratti Associati Produces Its Own Water & Electricity in the Alps.” Designboom.