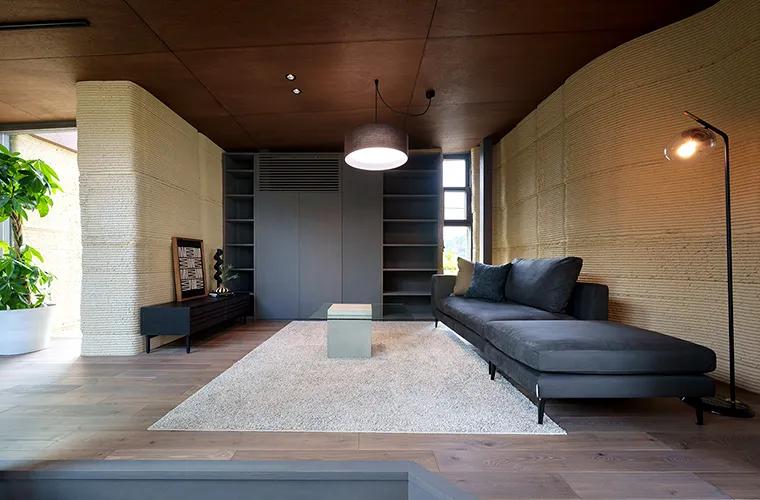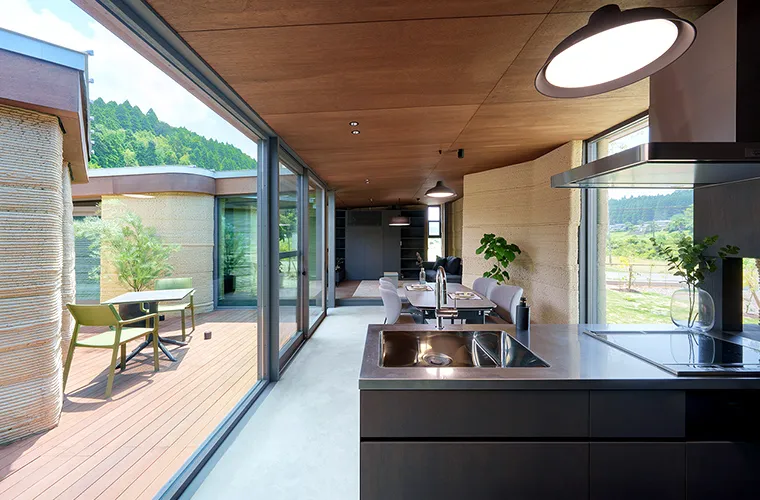
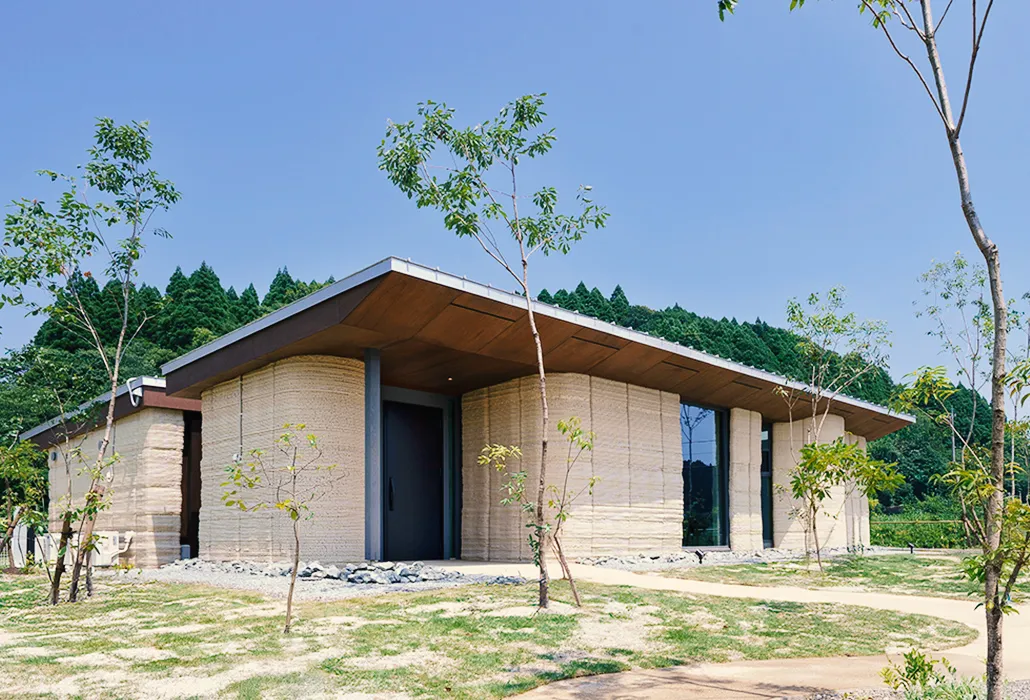
Lib Earth House Model B is one of Japan’s most forward-looking residential prototypes. Completed in 2025 by Lib Work, it was designed as a model for low-carbon residential construction. The project uses a cement free mix of soil, lime and natural fibres that can be 3D printed into curved walls. This approach reduces the carbon footprint of the building and avoids the environmental impact of concrete.
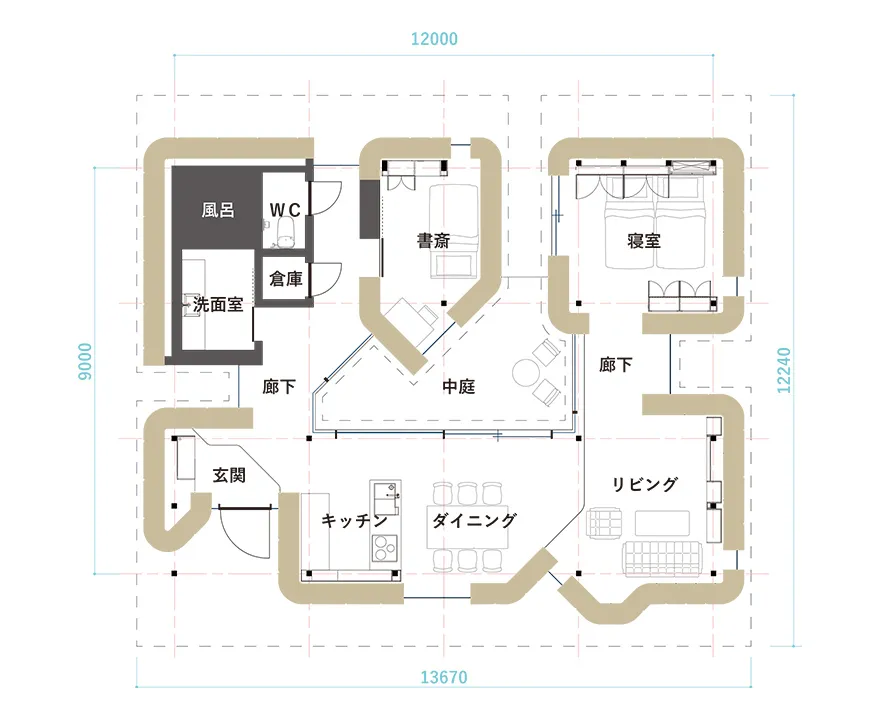
The house is built as a single-storey structure with a light footprint. Soil from nearby regions forms the bulk of the material mix. Because it can be sourced locally, transport emissions are low. The printing process allows the walls to be shaped in continuous layers, which reduces waste and improves thermal performance. The result is a home that behaves more naturally in warm and cool conditions.
Early lifecycle studies show that the Lib Earth House can halve the embodied carbon compared to a similar structure built with concrete. In some scenarios, it performs even better than timber frame housing because the materials require very little processing. The mix is also recyclable. If the house is dismantled in the future, most of the printed material can be returned to the ground.
The interior reflects the same approach. Soft curves and gentle transitions guide light through the rooms. Mechanical systems are kept simple. The design supports a semi-off-grid lifestyle that uses renewable energy systems and avoids unnecessary installations. This works well in Japan where land constraints and rising energy prices are pushing designers toward efficient, compact homes.
The Lib Earth House also hints at how Japanese housing might evolve. Rising construction costs, labour shortages, and the search for lower-carbon materials are creating interest in automated building methods. Soil-based printing offers a potential path. It uses widely available materials and can reduce on-site labour. More importantly, it brings architecture closer to the landscape instead of separating itself from it.
If scaled, this approach could support small communities, agricultural towns and remote islands where locally sourced materials are easier to obtain than imported concrete. It also opens the possibility of homes that are designed to return to nature at the end of their life. This concept is gaining traction as Japan explores regenerative and circular building systems.
Lib Earth House is not only a demonstration of new technology. It is also a reminder that the future of sustainable housing may be found in materials that have been with us for centuries. Soil, shaped by modern tools, can still define a contemporary home.
Images courtesy of Lib Work.