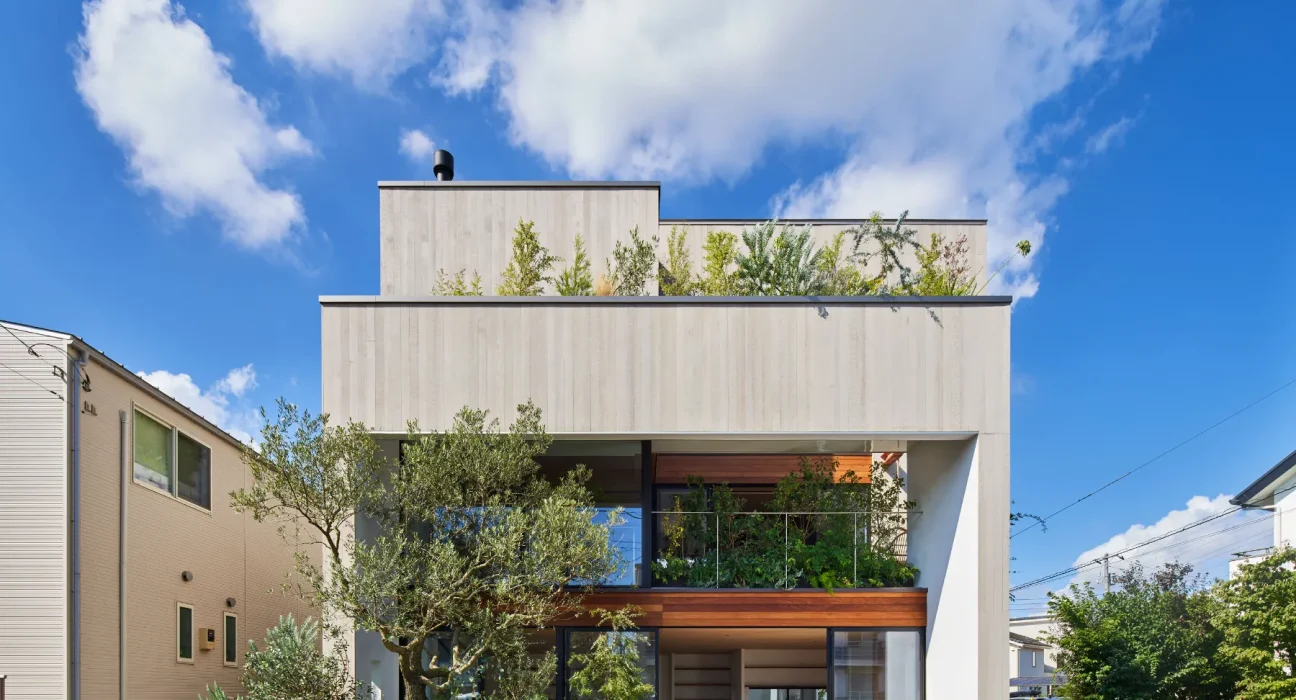
House F, designed by Kamakura Studio, is a project that highlights a growing trend in Japanese residential design. Rather than building a private space that shuts out the neighbourhood, the architects created a home that welcomes community life. It also demonstrates how simple architectural choices can support energy efficiency without relying on complex systems.
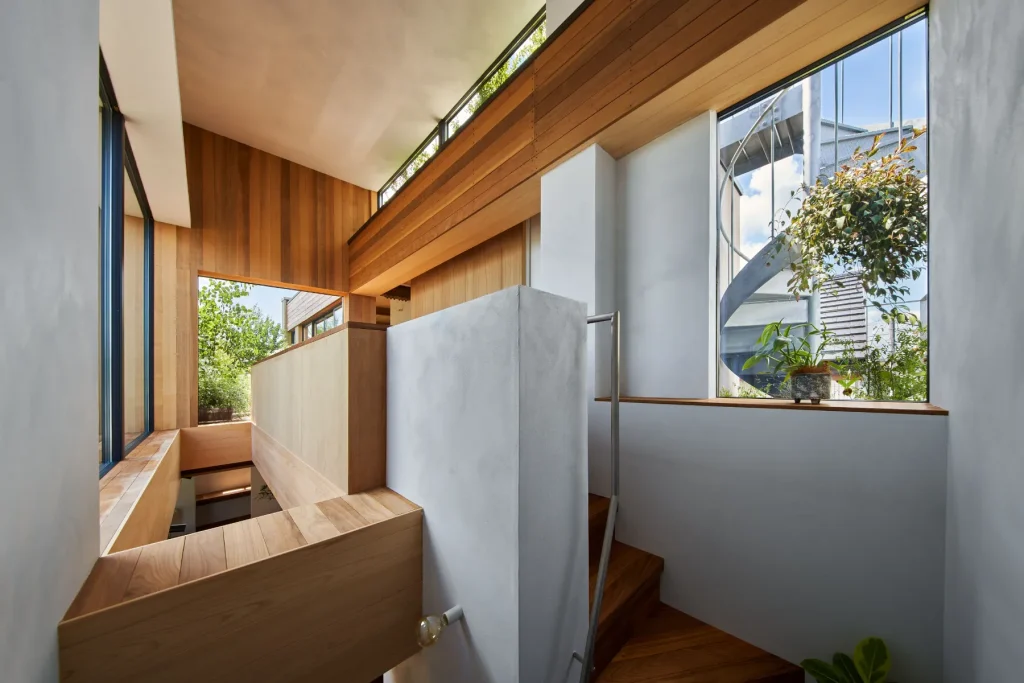
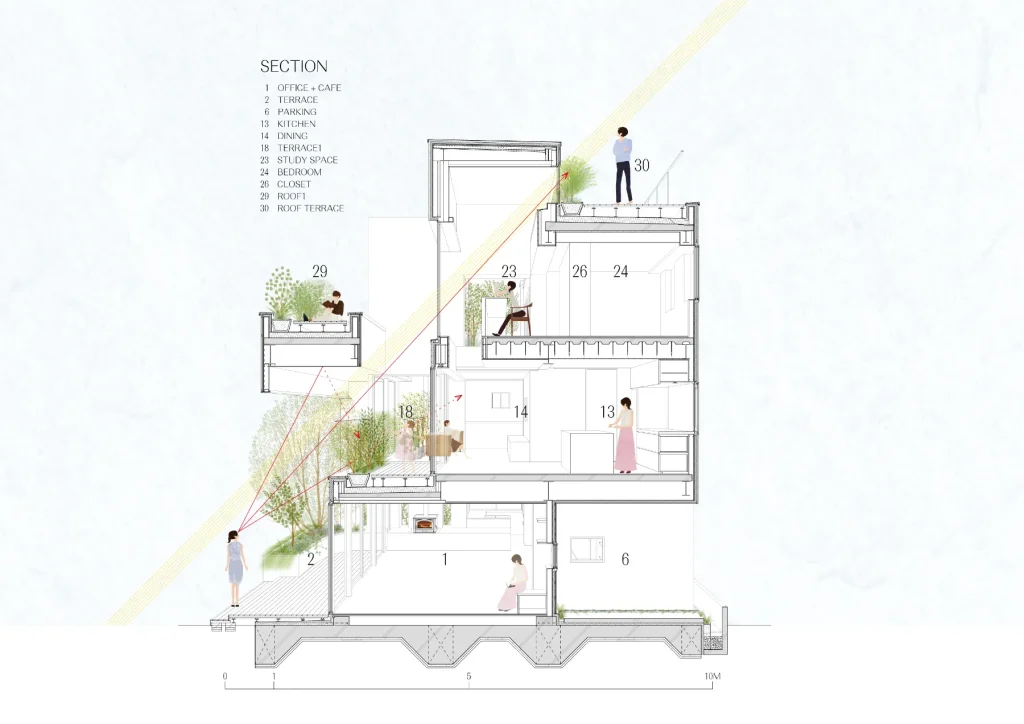
The house is located in a suburban area and uses a two-level layout. A central vertical void runs through the building and acts as a natural channel for airflow. A wood stove placed on the lower level generates warmth during colder months. Heat rises through the central opening and spreads across the floors, reducing the need for electric heating. This method is low-tech but effective and fits well with Japan’s emphasis on energy-conscious living.
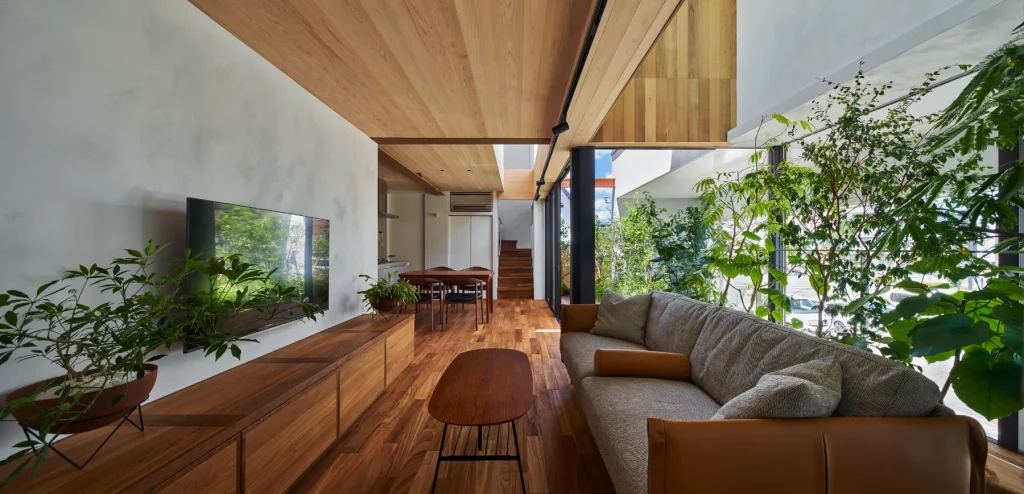
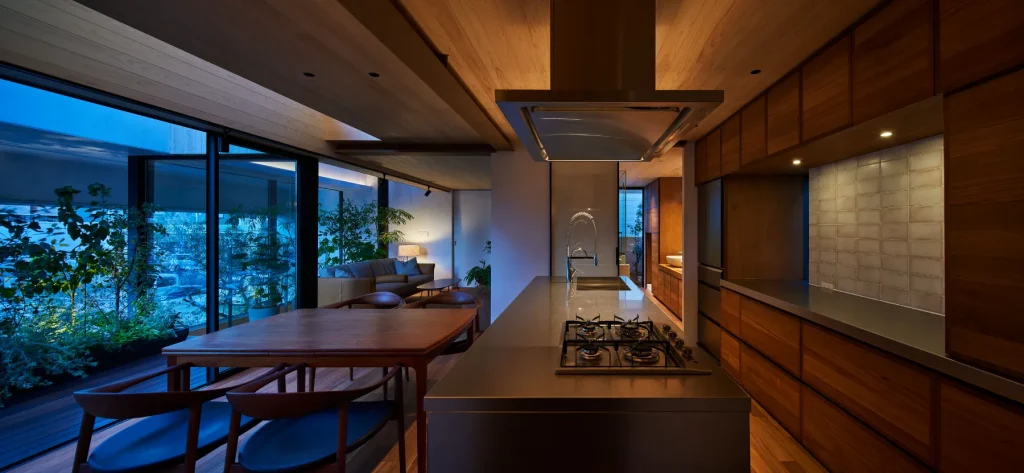
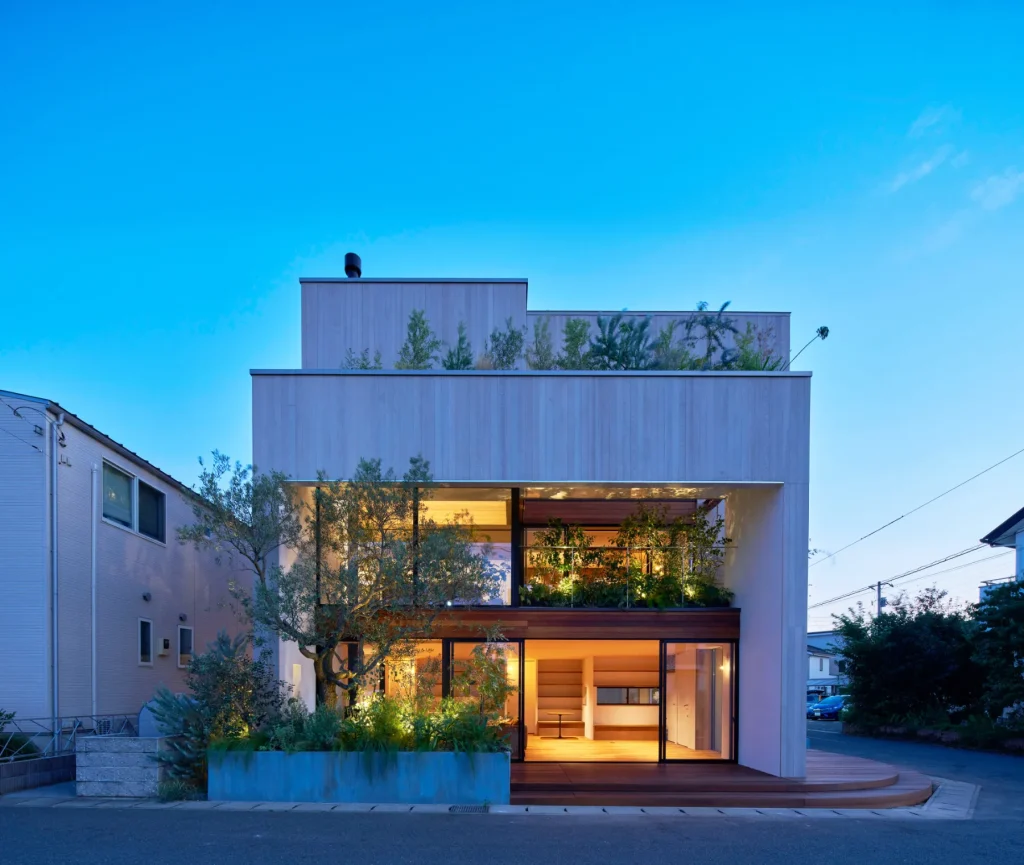
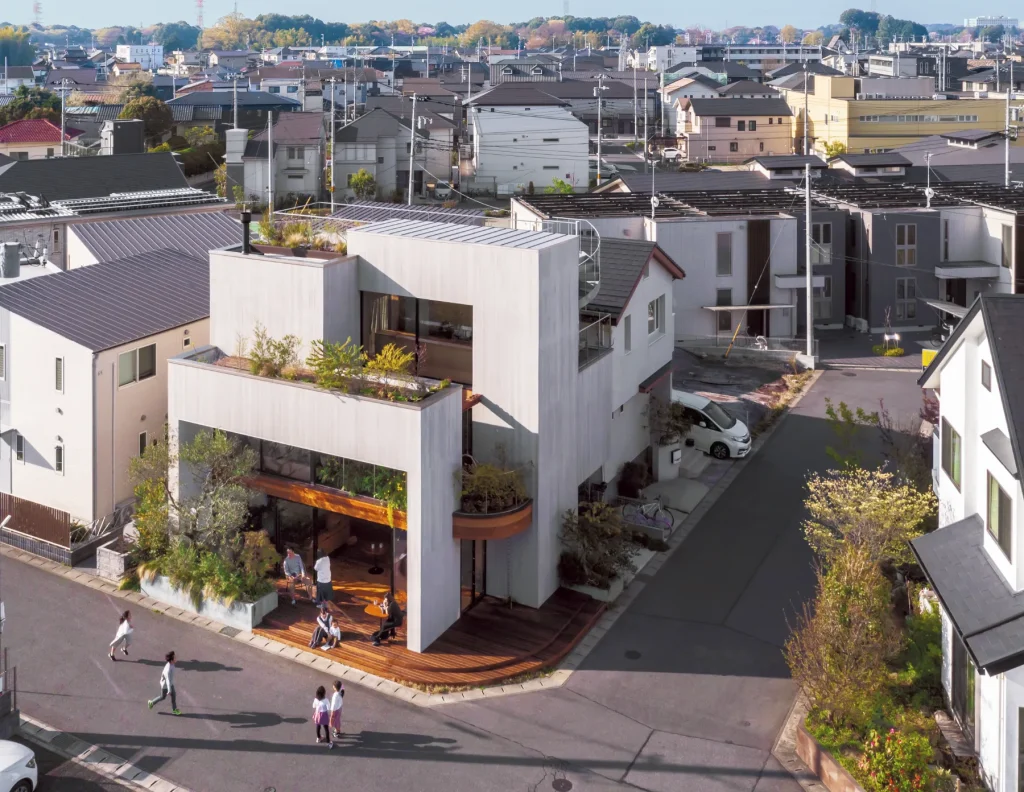
The lower floor doubles as a shared space. Neighbours can gather for coffee, casual meetings or weekend film screenings. The room opens toward the street and uses large sliding elements that blur the line between inside and outside. The architects designed it with the belief that sustainable housing is not only about materials but also about social connection. A community that interacts regularly tends to share resources, reduce waste, and support a healthier living environment.
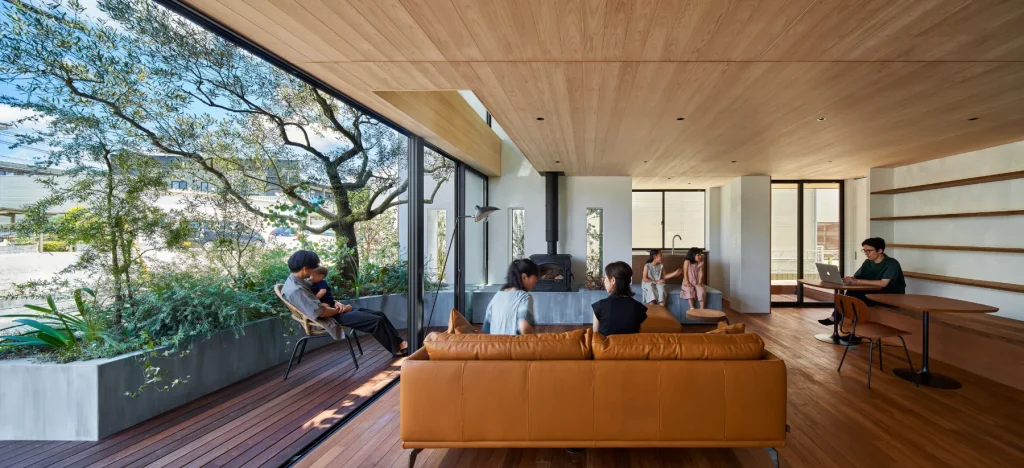
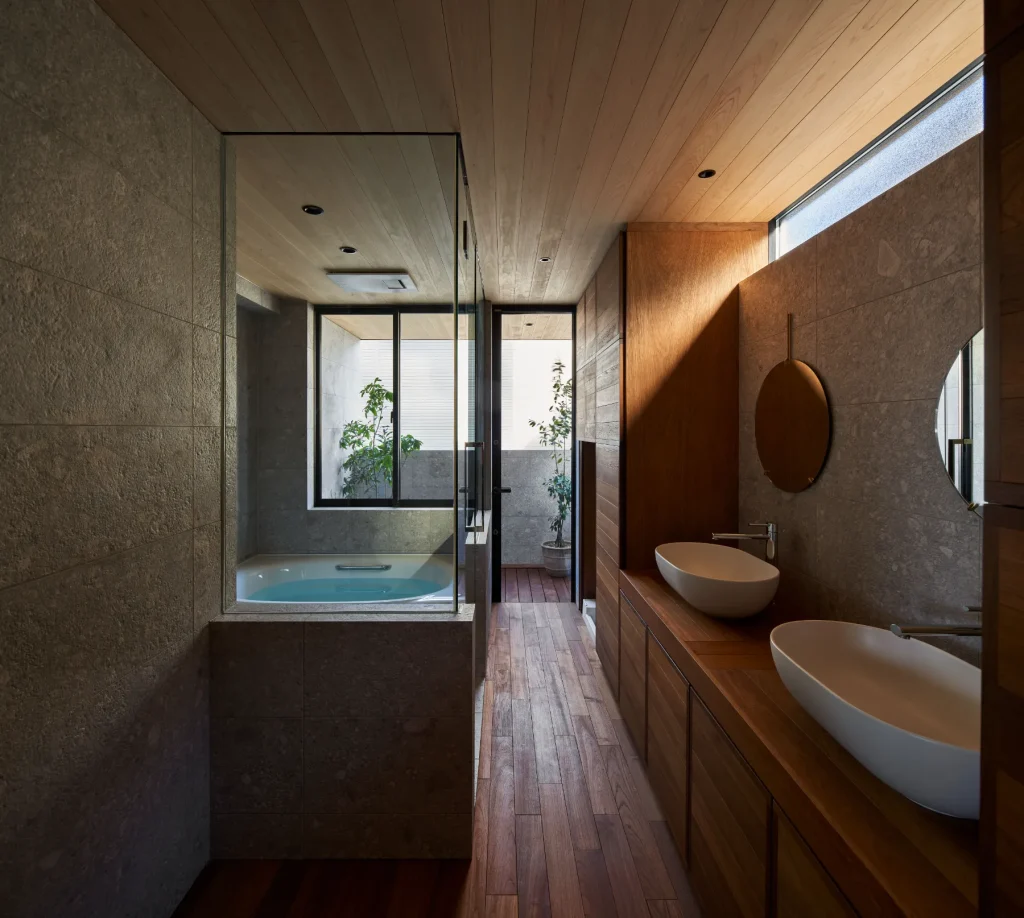
The upper floors are organised for everyday family life. Natural light enters from multiple directions. Balconies and open edges allow small edible plants to grow throughout the home. This creates micro garden pockets and encourages urban residents to cultivate food on a small scale. It is a quiet but meaningful practice that contributes to a more sustainable lifestyle.
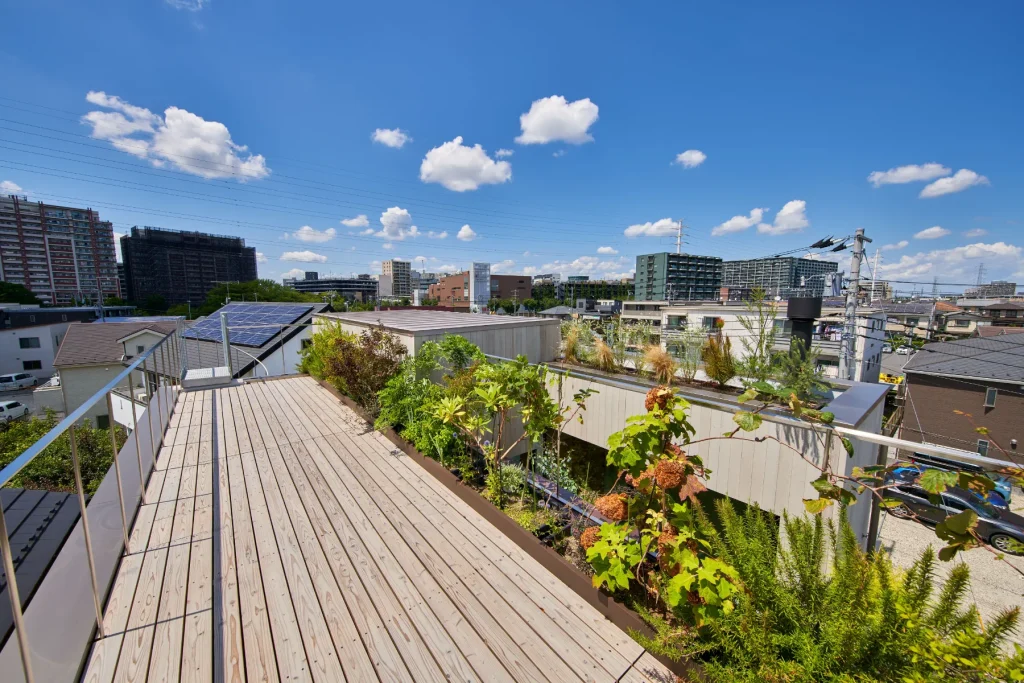
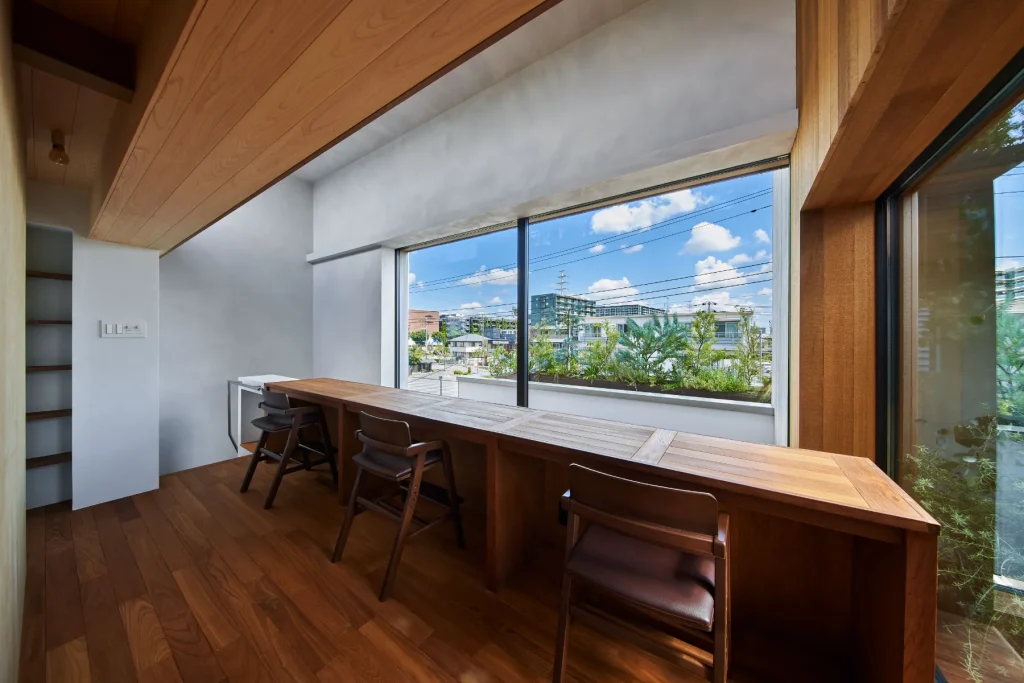
House F also responds to changing demographics in Japan. Many families are seeking homes that can accommodate their needs as they evolve. Flexible rooms, open circulation, and shared spaces make the building easy to rearrange without major renovations. This reduces material consumption over the long term, allowing the house to remain useful for future generations.
The project shows that sustainability can be achieved through social design. When a home becomes part of a neighbourhood ecosystem, it naturally supports more efficient use of energy and resources. House F stands out not because of advanced technology but because it reconnects architecture with the community around it.
Images by Kouji Fujii Shinkenchiku-sha, courtesy of Kamakura Studio.
Source:
Designboom