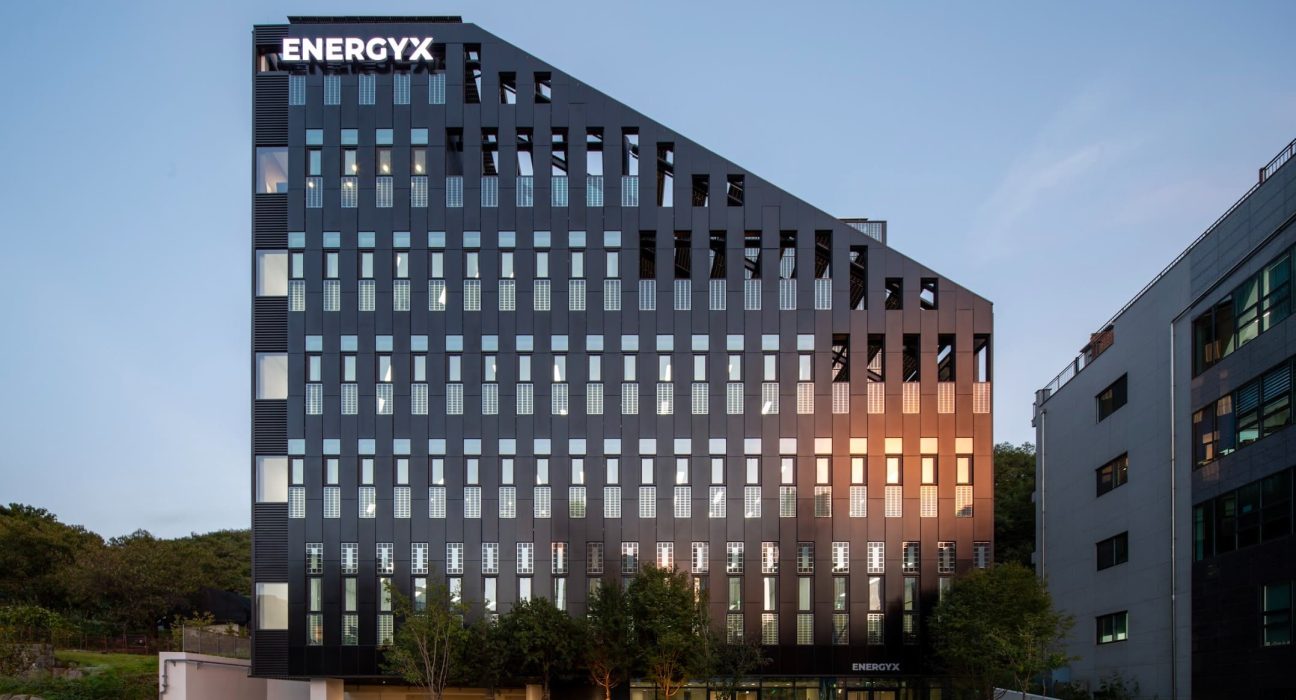
Buildings play a major role in global energy use and carbon emissions. Most rely heavily on external power for heating, cooling, lighting, and daily operations. The EnergyX DY-Building in Goyang, South Korea, offers a different model. Instead of only reducing energy consumption, it is designed to generate more energy than it uses.
Developed as the headquarters of energy technology company EnergyX, the DY-Building operates as a full-scale demonstration of plus-energy architecture. The building reportedly achieves an energy self-sufficiency rate of approximately 129.6 percent, meaning it produces nearly 30 percent more energy annually than it consumes. This places it among the leading commercial examples of energy-positive buildings in Asia.
The design follows a clear and practical logic. Energy demand is reduced first through a high-performance building envelope, efficient lighting, mechanical systems, and smart energy controls. Once consumption is minimised, the building focuses on producing clean energy on-site. Large areas of solar photovoltaic panels are integrated into the roof and building surfaces, allowing the structure to function as a local power generator rather than a passive energy user.
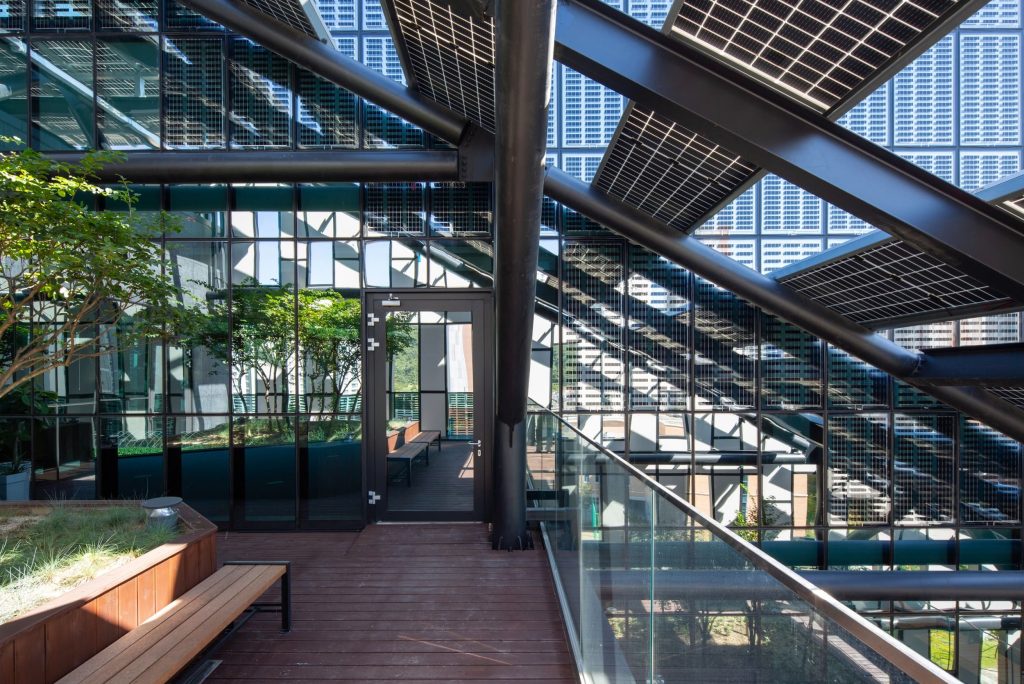
This approach reflects a broader shift in sustainable architecture toward turning buildings into small-scale power plants. Instead of relying solely on distant renewable energy facilities, energy generation becomes part of the built environment itself. By embedding renewable systems directly into architecture, buildings can contribute electricity back to the grid while supporting their own operational needs.
What makes the EnergyX DY-Building significant is its real-world application. Plus-energy concepts are often associated with experimental housing or limited pilot projects. Here, the idea is applied to a functioning office building with everyday operational demands. This shows that surplus-energy performance is achievable with current technology and thoughtful design, even within commercial constraints.

The implications for cities are substantial. Urban buildings are continuous energy consumers and account for a large share of emissions. If more offices, homes and public buildings were designed to generate clean energy on site, cities could reduce pressure on centralised power systems while lowering long-term emissions.
As electrification expands across transport, heating, and cooling, local renewable energy generation becomes increasingly important. The EnergyX DY-Building offers a practical example of how architecture can move beyond efficiency and play an active role in the clean energy transition. It shows that sustainable buildings not only reduce harm but can also support energy resilience and climate goals at the urban scale.
Images courtesy of EnergyX