This project redefines what it means to live with nature in a compact urban site, turning limited space into a calm, light-filled retreat that grows with its family.
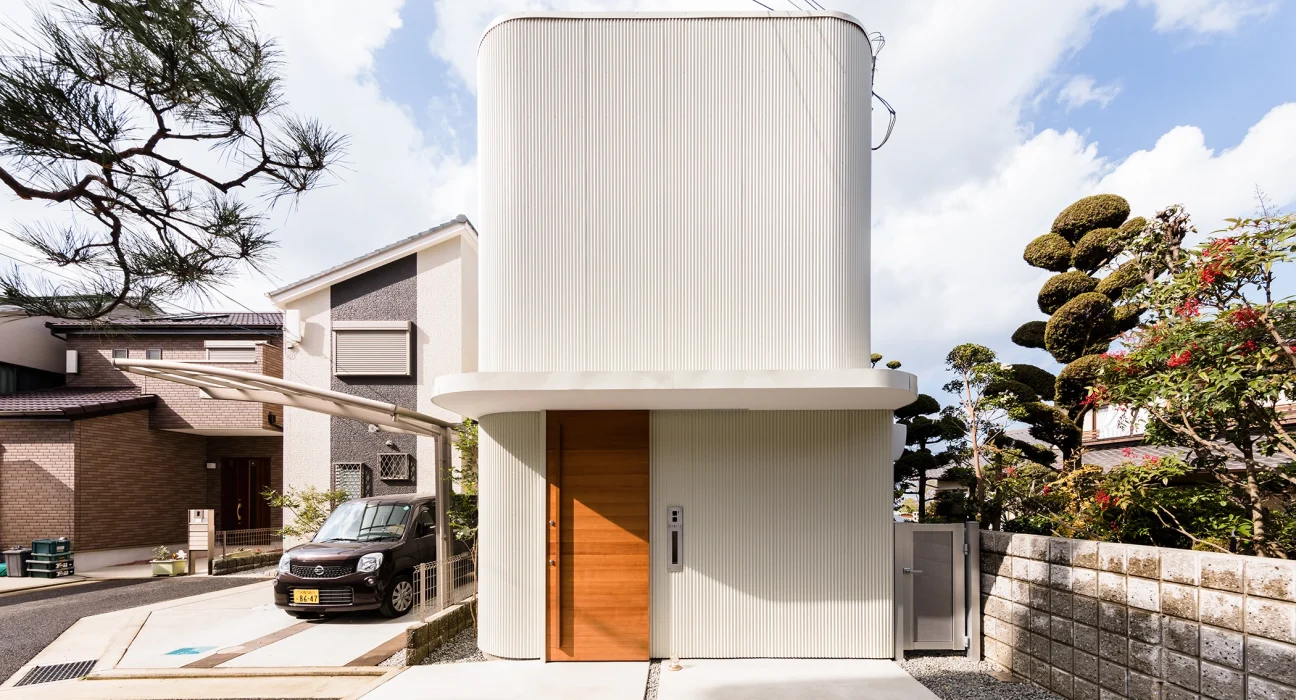
The residence known as Melt, designed by SAI Architectural Design Office led by Satoshi Saito, sits in a quiet residential area at the foot of Mt. Shigi in Yao City, Osaka Prefecture.
A narrow site, a wide experience
The site measures only 5.6 metres across and stretches 23.7 metres deep. The clients, a couple in their thirties with two children, wanted a home that felt close to nature. Saito’s response was not simply to frame views of greenery, but to design a house where the family could grow and live with it.
He imagined a daily rhythm that included planting flowers, touching leaves, and resting under soft light. In urban life, these small interactions with nature often fade. Melt was created to bring them back.
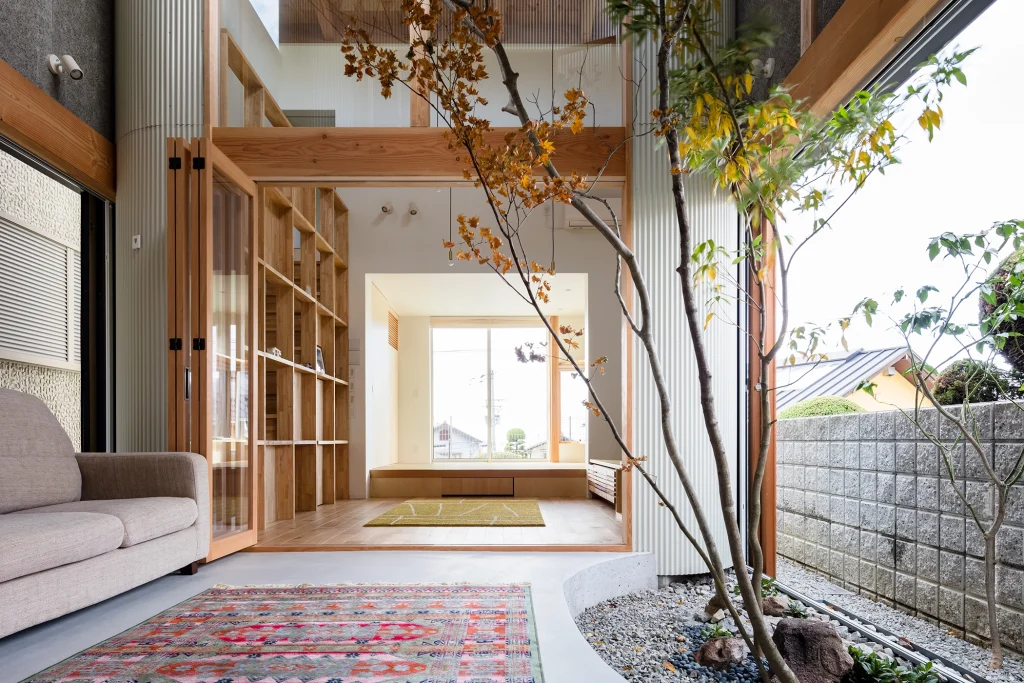
Living with the garden
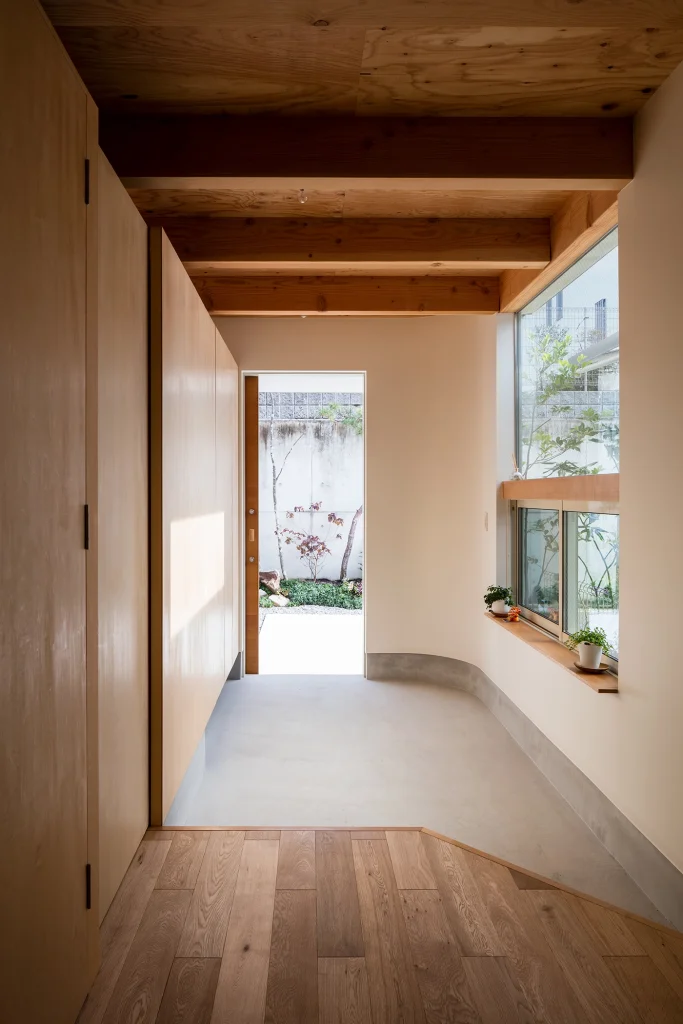
The house is composed of two narrow volumes set along a north–south axis. Between them, two gaps form outdoor spaces. One of these gaps becomes a covered “dry garden”, a flexible zone that functions as both interior and exterior. This space sits at the centre of the home, connecting the living and dining areas.
It is where light filters in, air circulates naturally, and the family can gather. Depending on the season or time of day, it can host meals, play, or quiet moments of reflection. Melt adapts constantly to its surroundings and the changing lives of its residents.
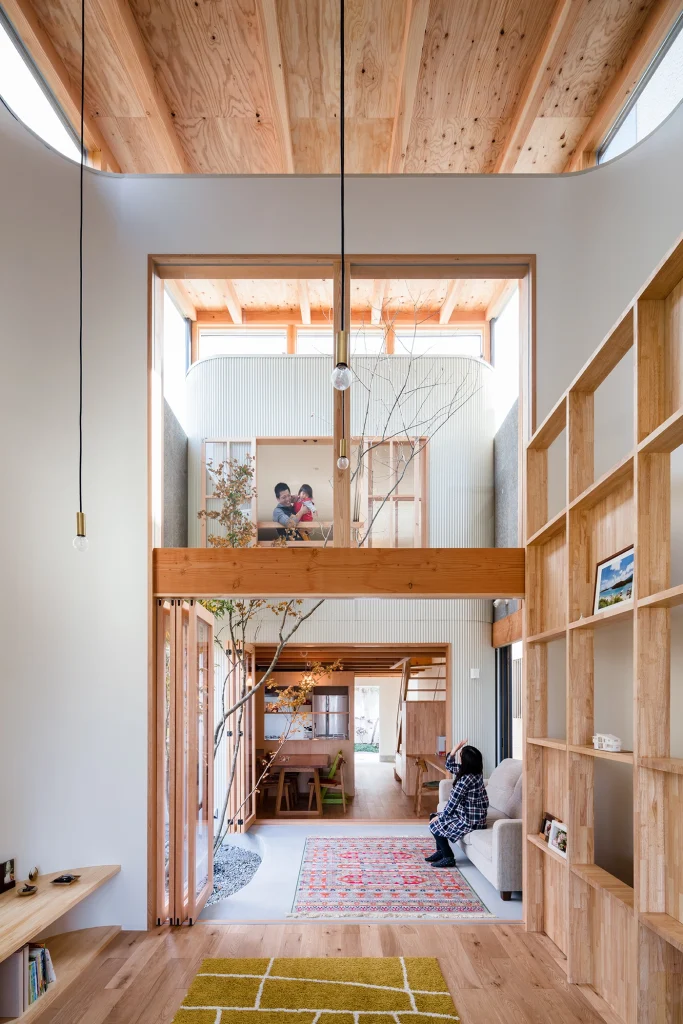
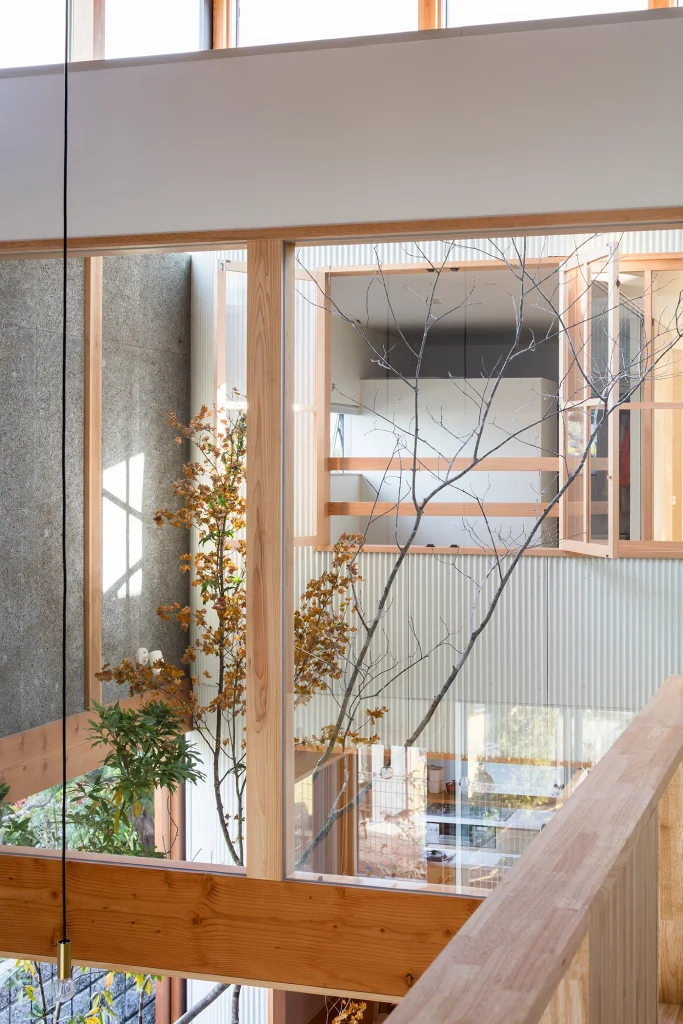
Light, form, and warmth
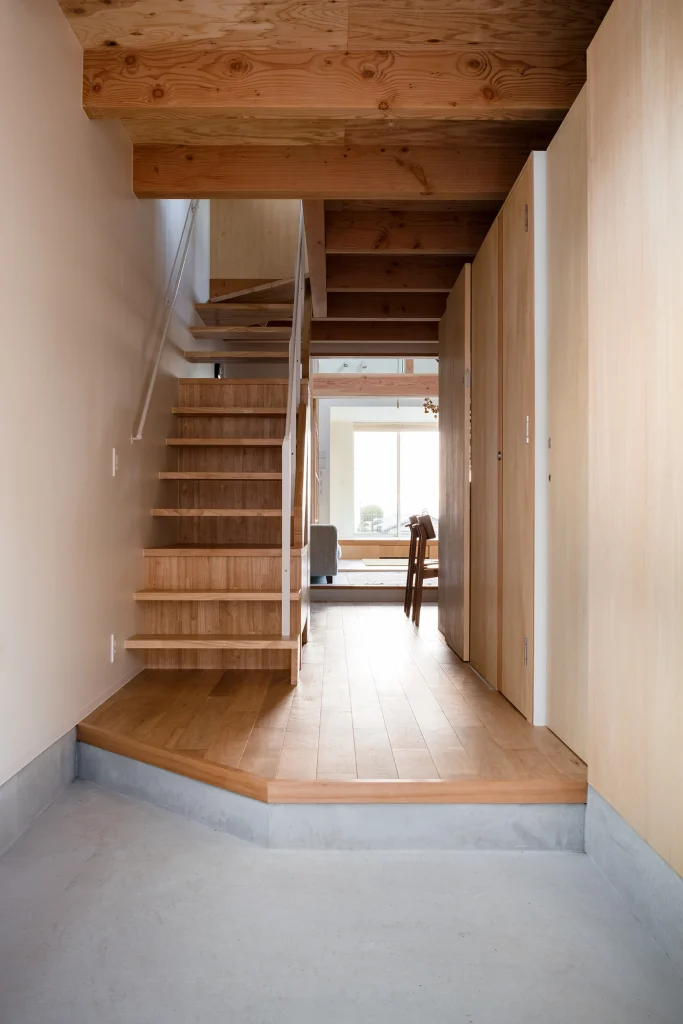
Large openings and clerestory windows bring daylight deep into the home. The wooden structure, soft timber finishes, and gentle textures give the interior a calm atmosphere. Outside, the corrugated metal skin reflects the changing sky, giving the house a subtle presence within the neighbourhood.
The design shows how even on a narrow plot, space can feel open and connected when nature is woven into its centre.
Images courtesy of SAI Architectural Design Office.
Source:
“Satoshi Saito’s ‘Melt’ House in Osaka encloses an indoor garden”. Designboom.