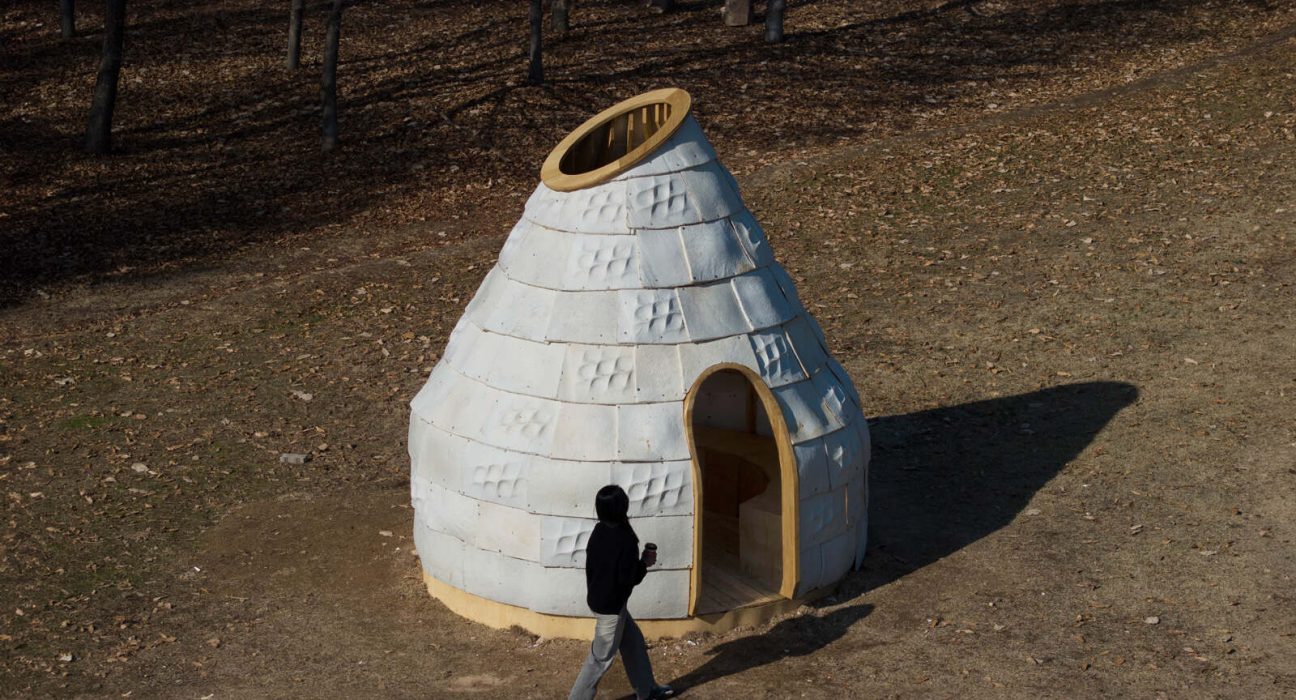
Architect Yong Ju Lee has designed an experimental pavilion in Seoul called the Mycelial Hut. The project explores the use of mycelium, a fungal network, as a living building material. The pavilion combines robotic 3D printing with biological growth, creating a structure that is both innovative and environmentally conscious.
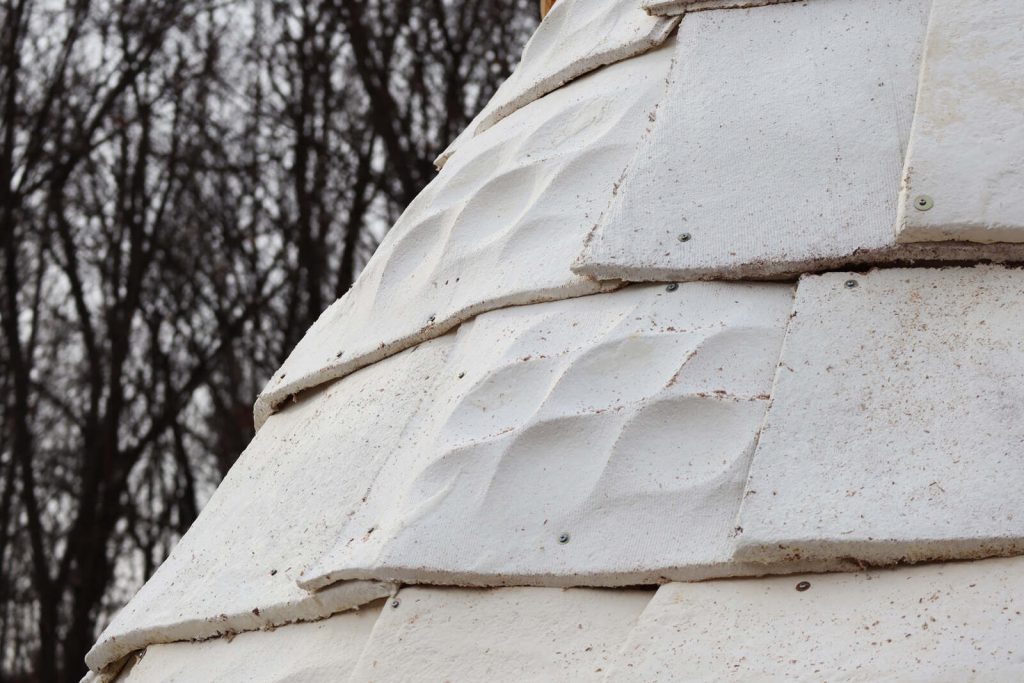
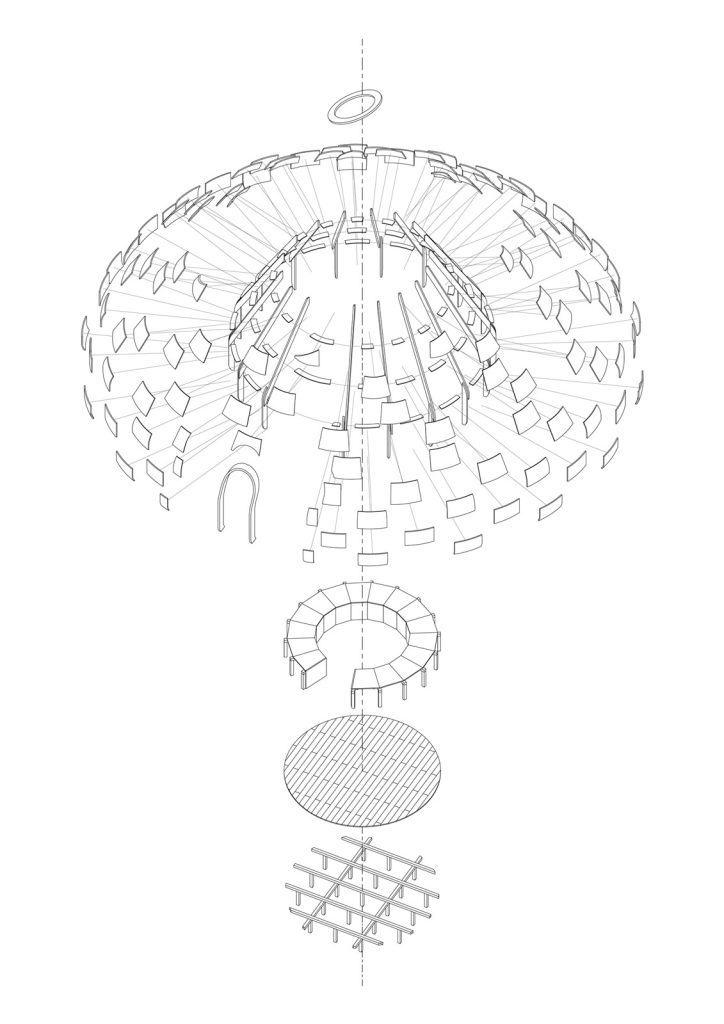
The pavilion’s wooden frame provides support while the skin is made of mycelium panels grown inside custom molds. These molds are produced with industrial robotic arms and filled with a substrate that allows the mycelium to grow. Multiple mixtures were tested to find the optimal combination for growth, density, and structural performance.
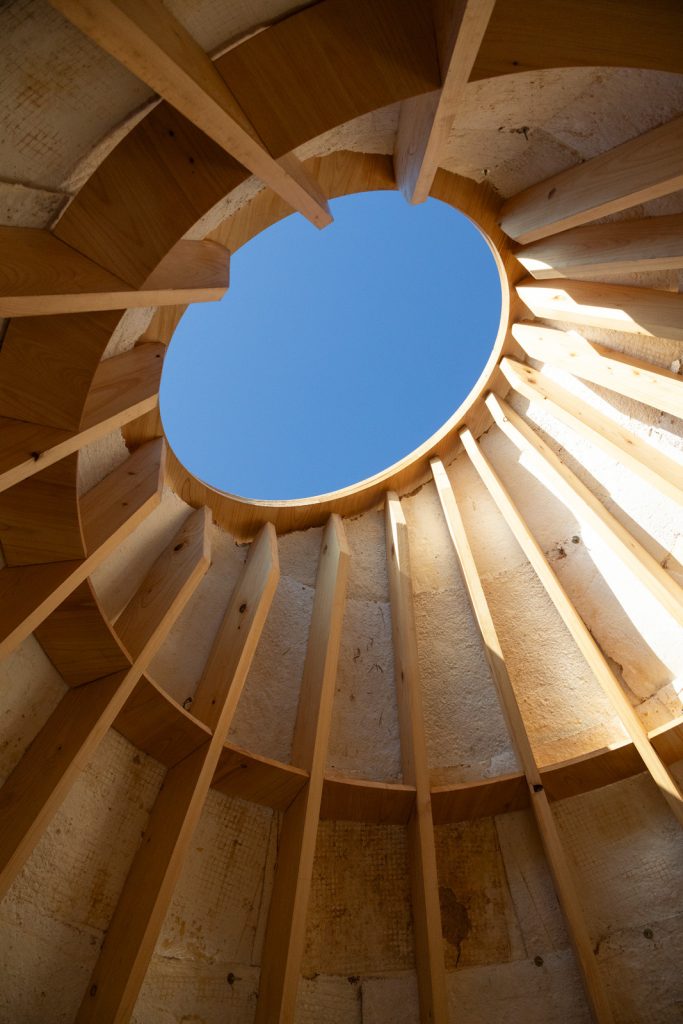
The Mycelial Hut addresses the environmental impact of conventional building materials. Mycelium is biodegradable, recyclable, and regenerative. The pavilion demonstrates how architecture can integrate with natural cycles and return to the environment over time.
The project was developed in collaboration with the Robotic Fabrication Studio at Seoul National University of Science and Technology. Located on the university campus, the pavilion interacts with its surroundings and offers an accessible example of experimental architecture.
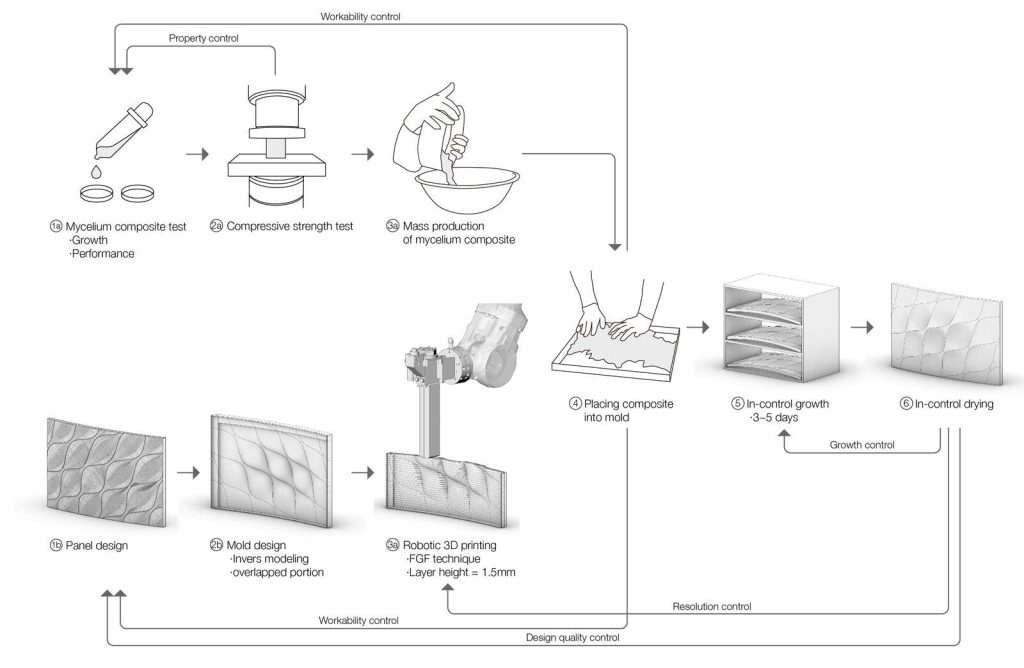

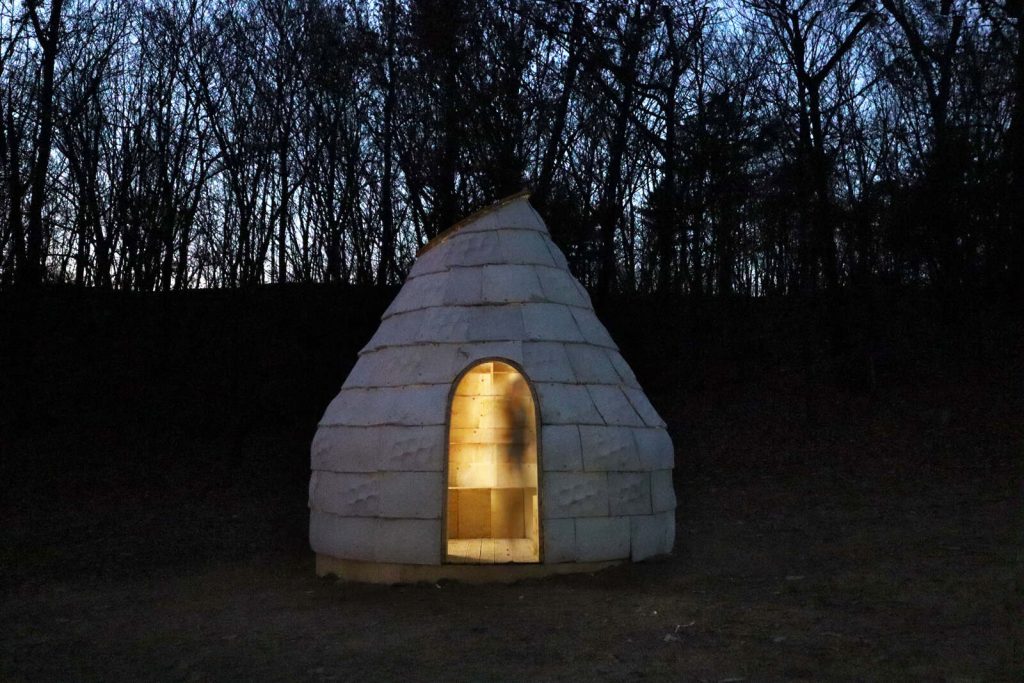
The Mycelial Hut imagines a future where buildings are cultivated rather than manufactured. It combines technology, sustainability, and design to create a structure that grows, decomposes, and contributes positively to ecosystems.
Images courtesy of Yong Ju Lee Architecture.
Source:
Designboom